


Choose a Layout That Fits Your Lifestyle


At The Hudson, we offer a range of 1-, 2-, and 3-bedroom apartments in MetroWest, Orlando, FL, designed to support the way you live. Each home blends comfort and style with thoughtful layouts and quality finishes. Enjoy modern interiors featuring wood-inspired plank flooring, quartz countertops, and elegant soft-close cabinetry. Smart features such as keyless entry and programmable thermostats give you control and convenience. Many homes include private lanais, perfect for unwinding or hosting guests.


Whether you need a cozy one-bedroom, a spacious two-bedroom, or a three-bedroom suited for family life or working from home, The Hudson has a layout designed with your lifestyle in mind. Browse the interactive floor plan map below to explore our MetroWest, Orlando, FL, apartments. No matter which one you choose, you'll discover the inspiring interiors, convenient features, and on-site amenities that await. All that's missing is you. Visit us today and choose your perfect layout!


As part of our application process, we partner with Snappt, a secure third-party platform that helps verify leasing criteria. You’ll be guided through the steps after submitting your application.
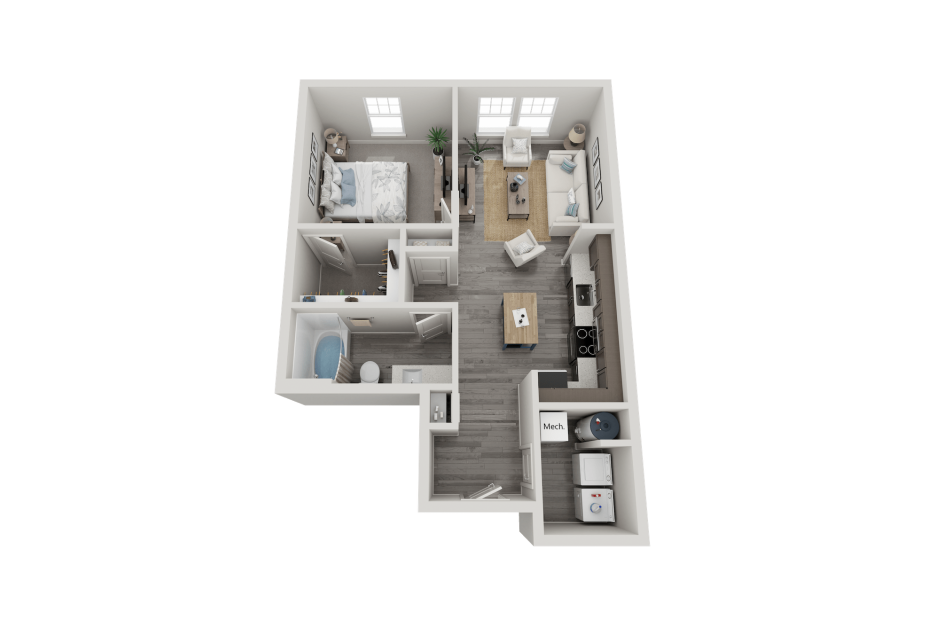
A1A
1 bed1 bath707 sq. ft.
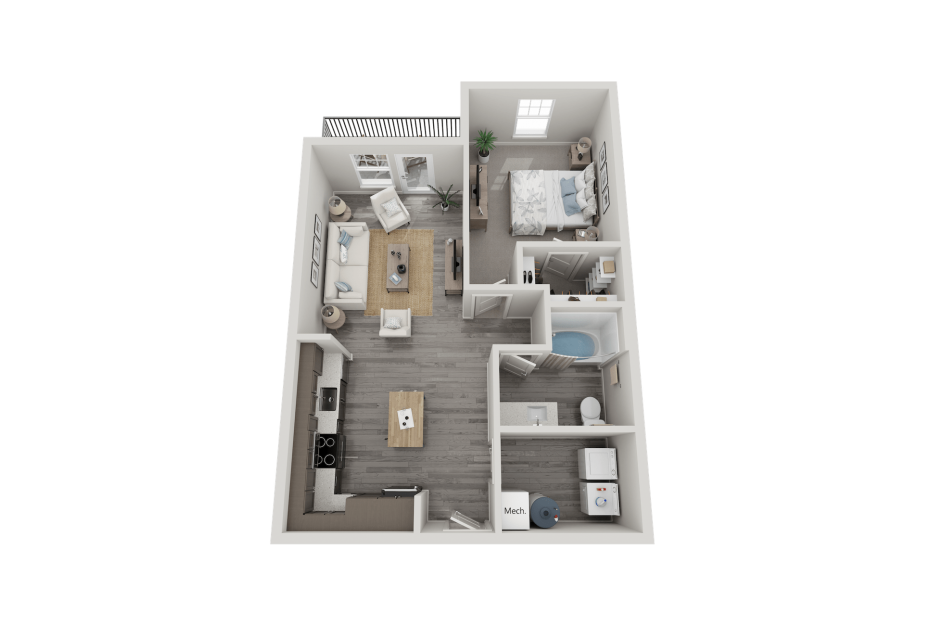
A1B
1 bed1 bath756 sq. ft.
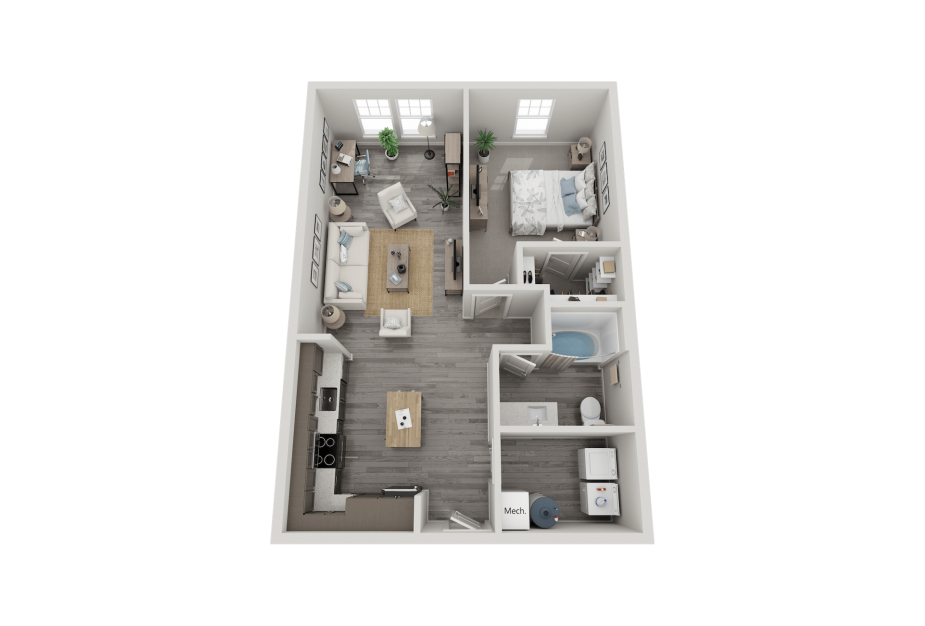
A1C
1 bed1 bath816 sq. ft.
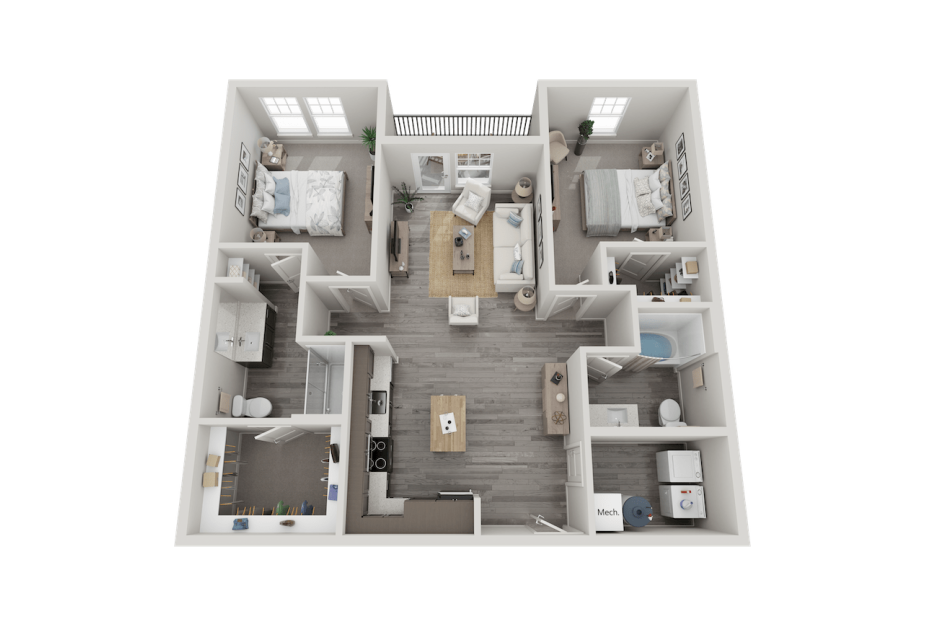
B2A
2 bed2 bath1164 sq. ft.
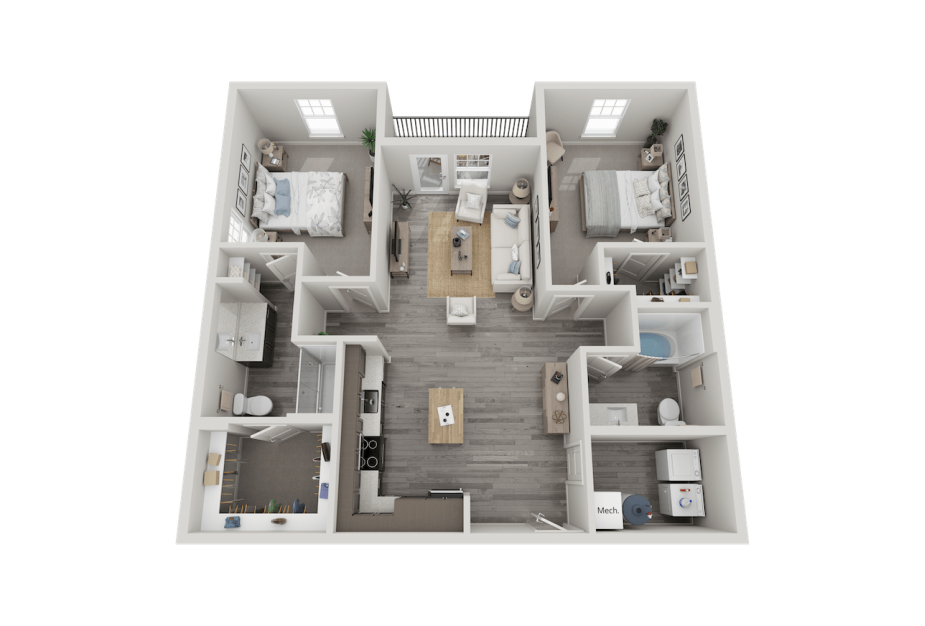
B2B
2 bed2 bath1176 sq. ft.

C2A
3 bed2 bath1248 sq. ft.
Floor plans are artist’s rendering. All dimensions are approximate. Actual product and specifications may vary in dimension or detail. Not all features are available in every home. Prices and availability are updated regularly. Contact a representative for details.
Community Fee Guide
Whether you're a current resident or an interested prospect, we want to make it easy to understand what your rent includes and what may constitute additional fees. To help with this, we've created a fee list below so you can quickly see what fees may apply in addition to your base rent.